The practical points
Keep material associated with its shipment, bundle, heat, and lot until identity and documents are verified.
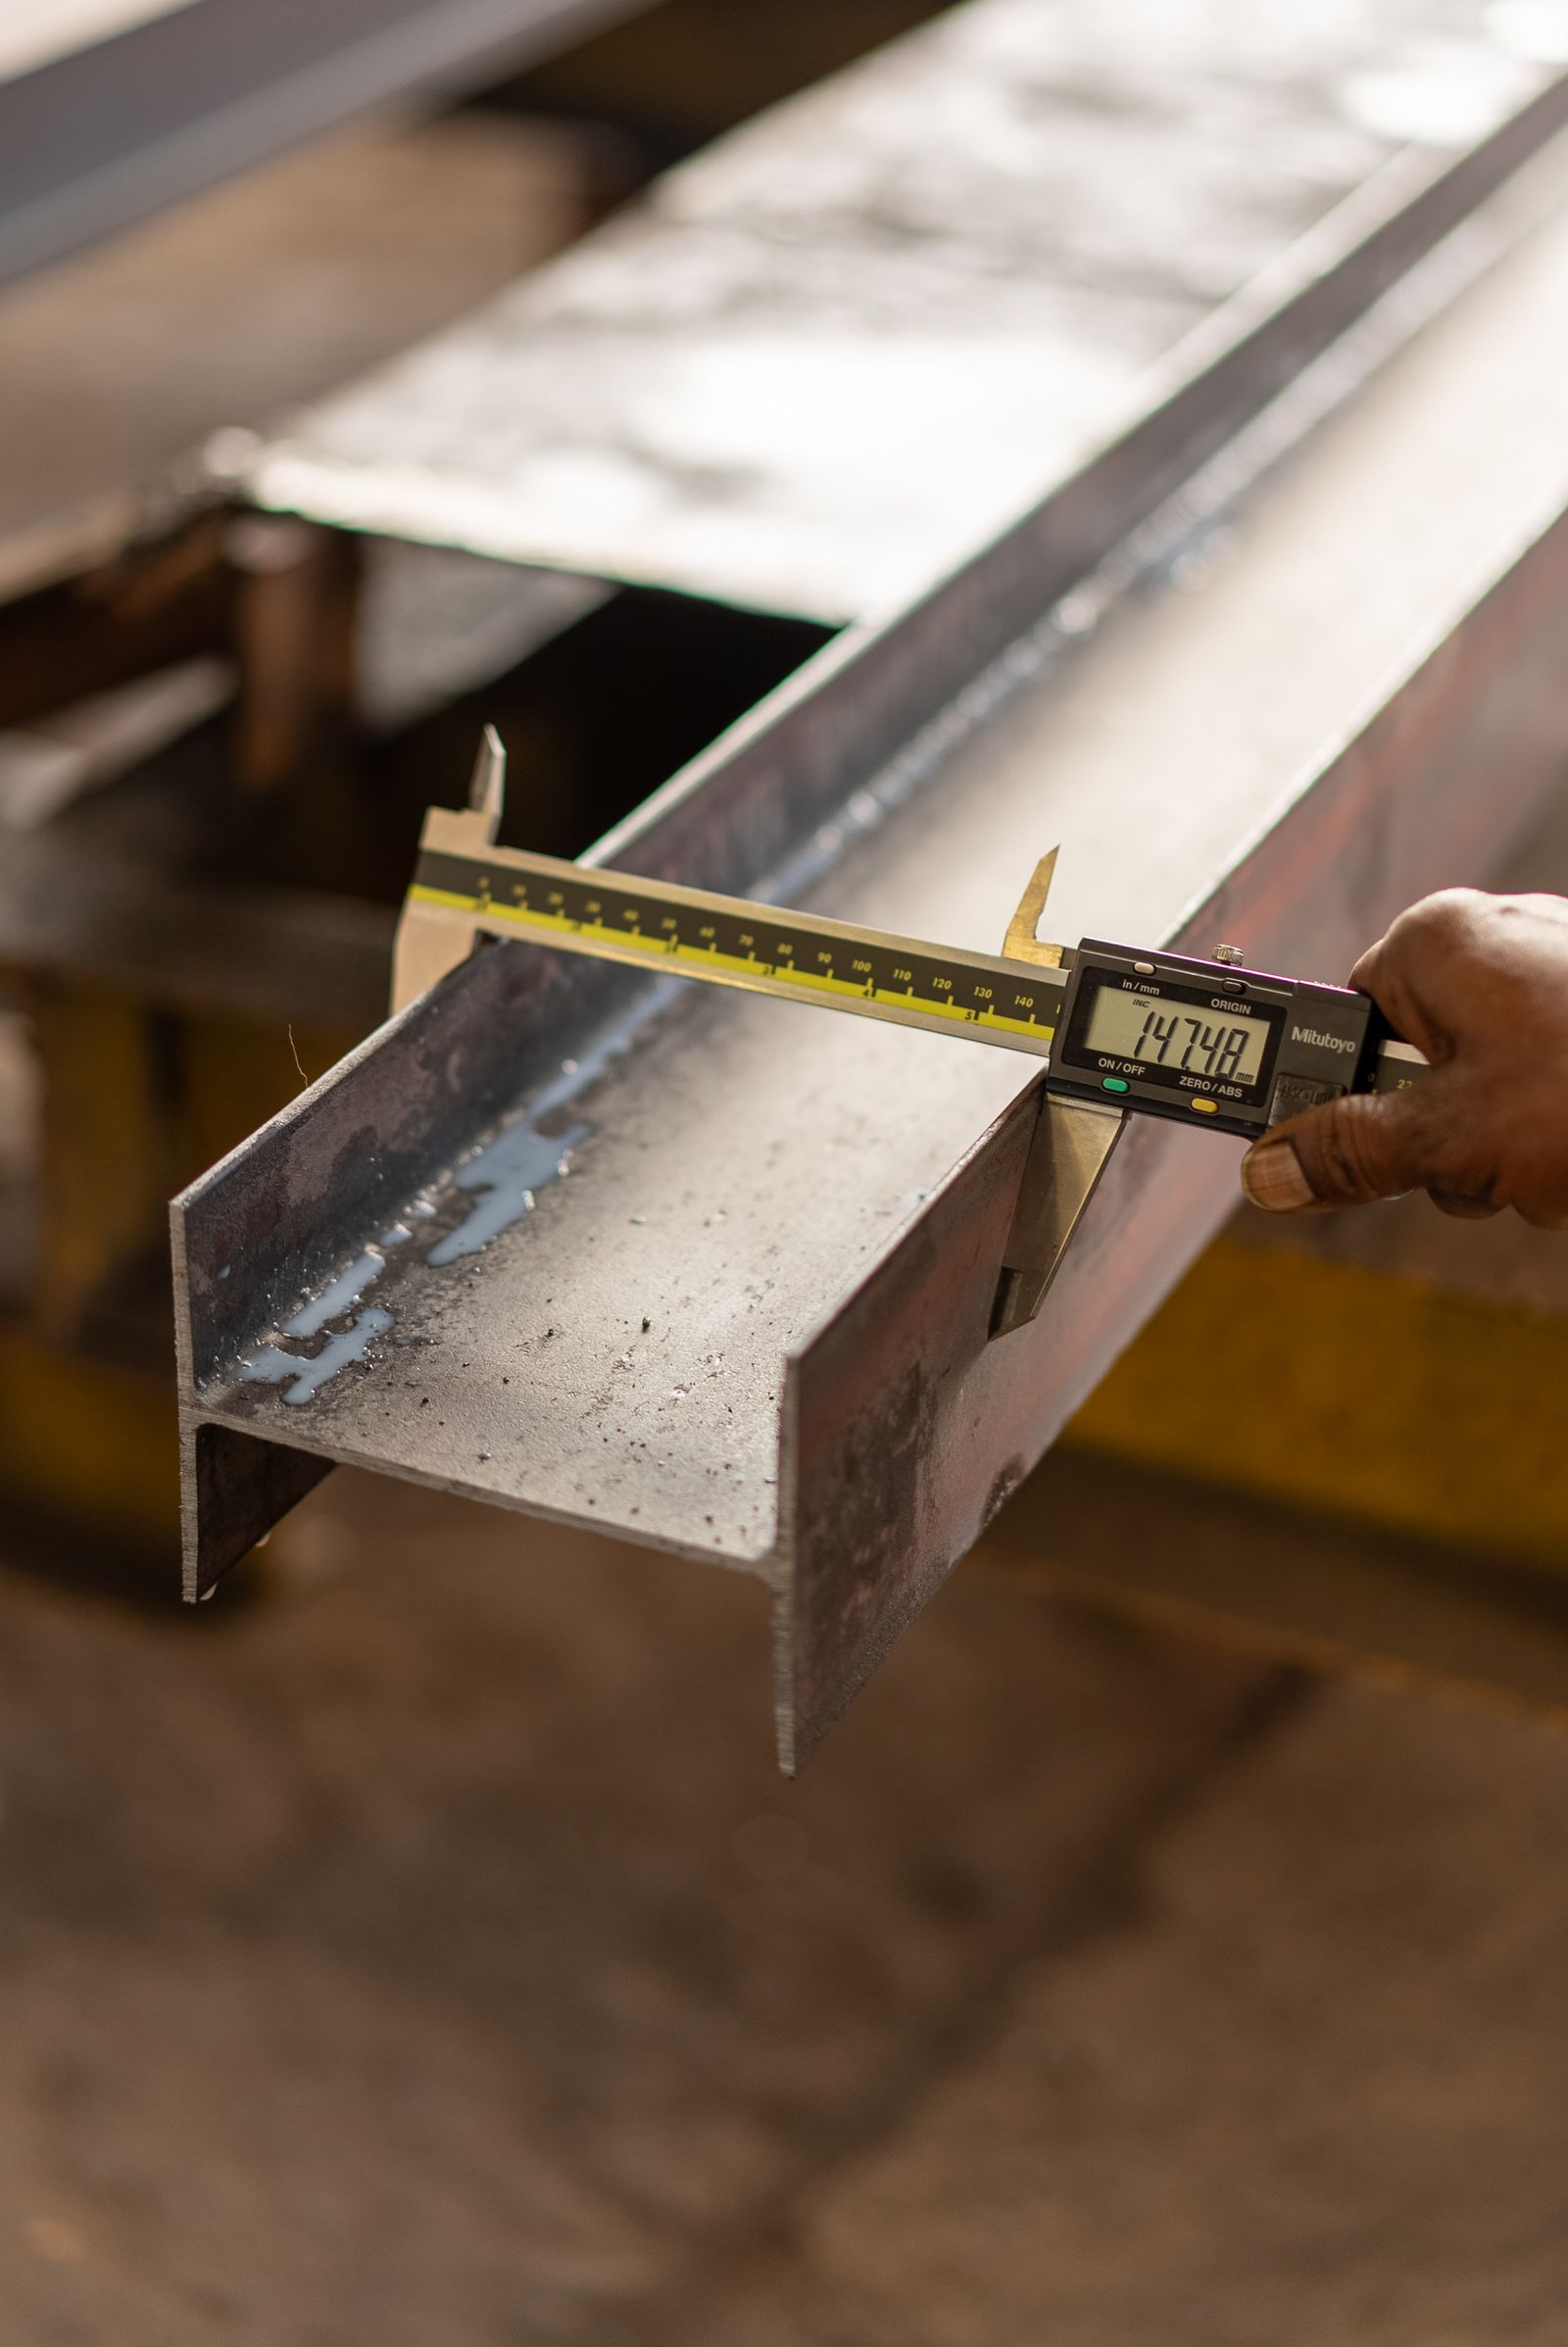
Use stated instruments, methods, locations, orientations, and sampling when dimensional or geometry acceptance matters.
Record and quarantine a mismatch rather than silently relabeling, mixing, machining, or releasing the material.
Receiving checklist
- Quarantine until identified. Keep material associated with the shipment, bundle, heat, and lot while documents are checked.
- Compare order documents. Verify PO, accepted quote, order acknowledgement, approved changes, packing list, and requested MTR/CoC.
- Confirm identity. Match physical tag/marking, grade, heat/lot, source, quantity, and form to the document package.
- Confirm condition. Check the ordered heat-treatment state, hardness/mechanical evidence, finish, and any downstream-process requirement.
- Inspect dimensions and geometry. Use the specified instrument, support, locations, orientations, sampling, and acceptance rule.
- Inspect cut and packaging. Verify usable length, end condition, burr, damage, corrosion/contamination, segregation, and piece count.
- Record disposition. Accept, conditionally hold, quarantine, or reject under the buyer’s quality procedure; preserve evidence and notify the responsible parties.
What the inspection record should retain
When something does not match
Do not relabel, mix, machine, or release questionable material merely because the alloy name appears familiar. Preserve identity, record the mismatch, compare it to the controlling order documents, and obtain an authorized written disposition. A replacement certificate cannot repair a broken physical traceability chain unless the buyer’s approved process establishes the link.
Checklist scope: Adapt this checklist to the buyer’s quality system, drawing, contract, and regulatory/customer requirements. It is not a universal acceptance plan.
Related: bar geometry and measurement, round-bar MTR review, and the complete RFQ checklist.
Put it on the purchase description
If diameter tolerance, straightness, roundness, surface finish, hardness, chemistry, origin, or documentation can affect acceptance or machining performance, state it explicitly. A familiar grade name is not a complete purchasing specification.
Reviewed by the Exact Bar technical sourcing team. Last reviewed August 17, 2026. The review checks primary sources, separates grade-specific claims from general guidance, and identifies what still requires machine, print, source, or lot validation. This is procurement guidance—not permission to substitute material or bypass the drawing, purchase order, accepted quote, order acknowledgement, incorporated specifications, or machine-specific validation.